
Design Studio
An idea for furniture.
Choose a starting design, customise it and save a draft to return to. Room projects keep the surrounding space in view.
- Choose furniture
- Customise your design
- Save and come back

Considered design. Made personal.
Explore furniture designs, customise the dimensions and save a project that fits your space. Start with a bedside table and make it your own.
Small furniture. Considered storage.
Illustrative designs · save and review in Studio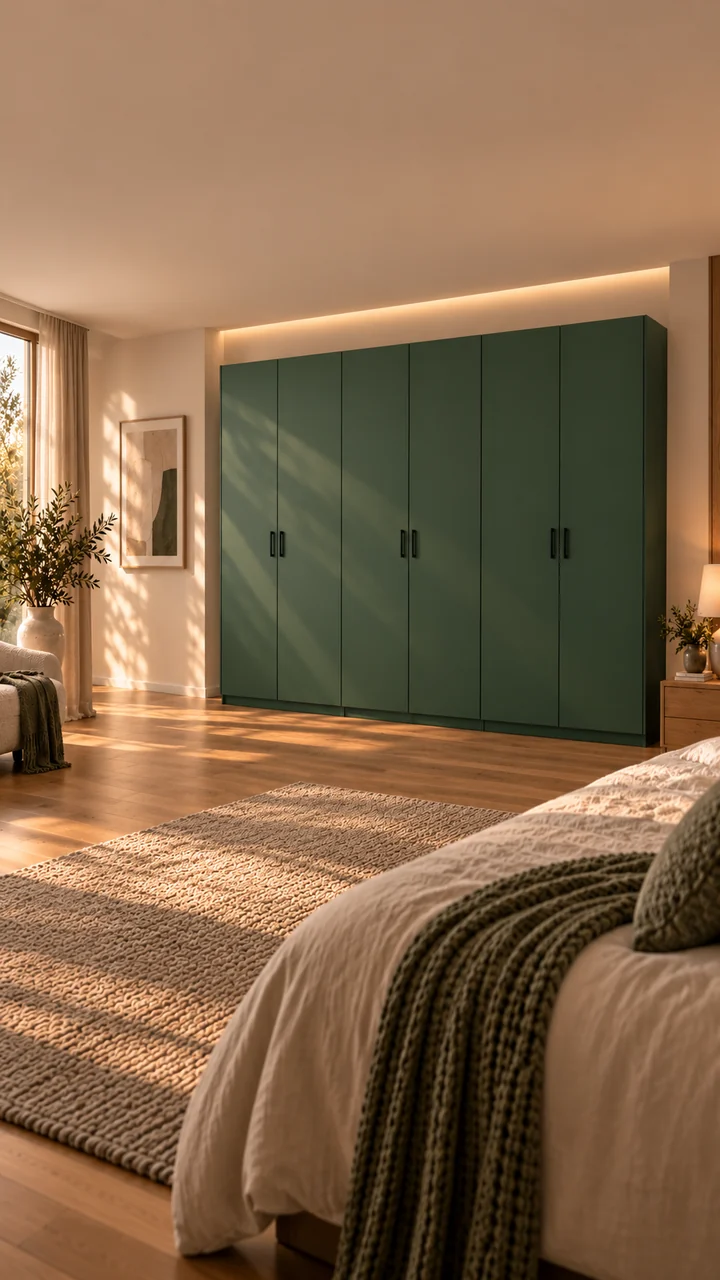
Shape your storage around the way you live. Choose the dimensions, layout and finish, then save your wardrobe design to refine later.
Illustrative scene. Exact fittings and production details remain subject to review.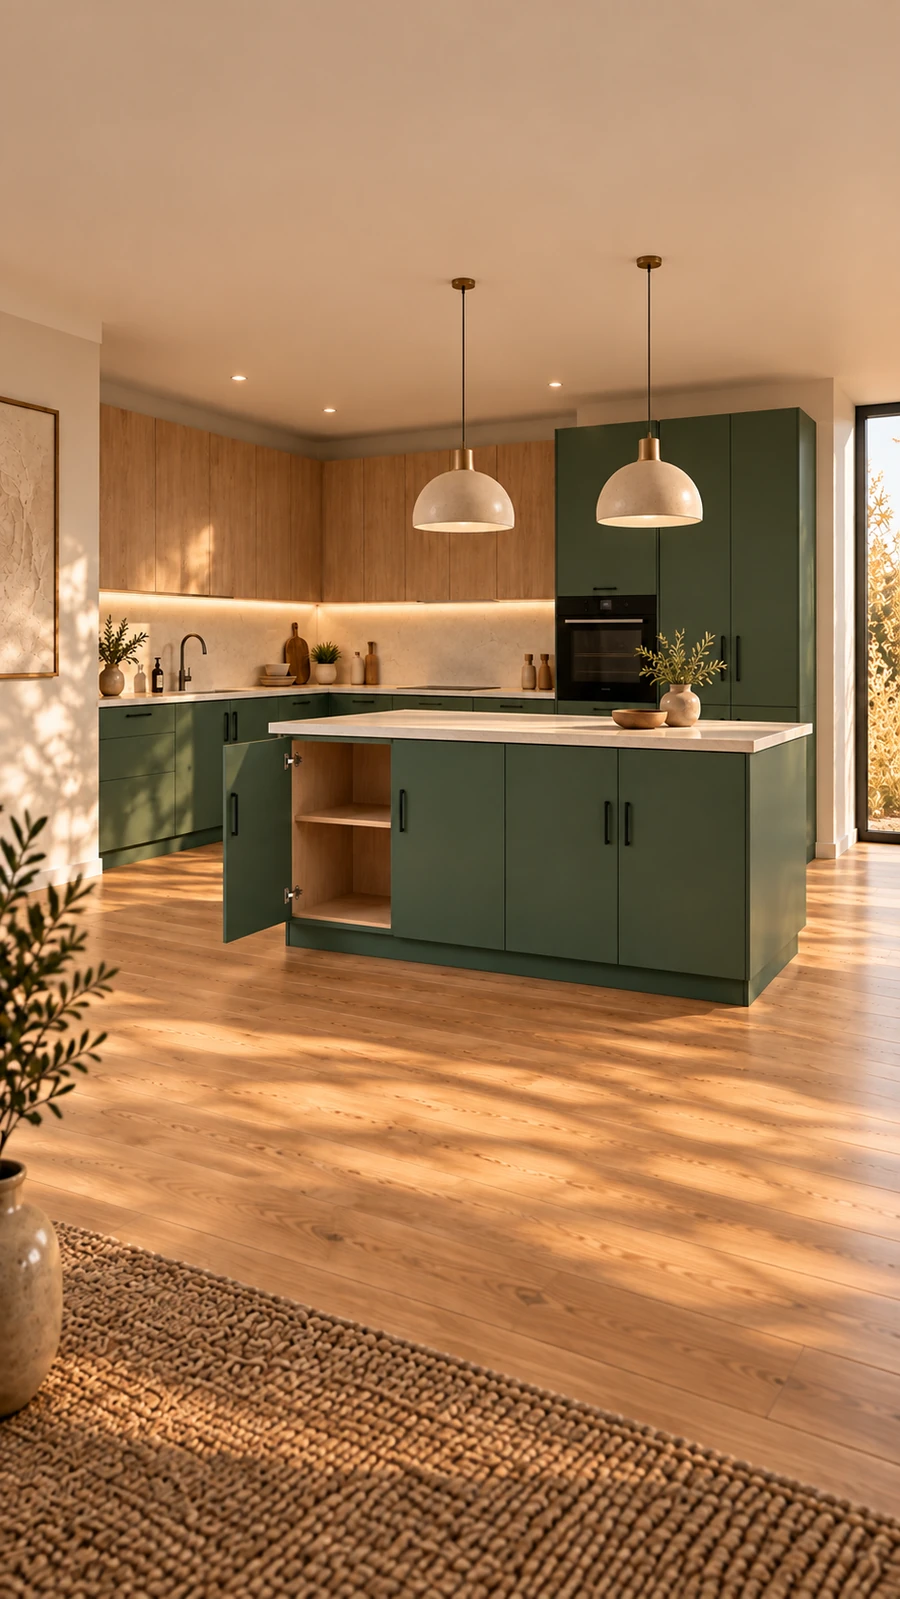
Begin with your room, then plan the cabinets and storage around everyday life. Save your kitchen project and return to it as the details take shape.
Illustrative scene. Exact fittings and production details remain subject to review.
Explore living storage around your screen and room. Bring your dimensions, equipment and media-wall ideas to our team to discuss the design.
Illustrative scene. Exact fittings and production details remain subject to review.Floating two-drawer starting point · illustrative scene
Consider every detail
Start with a supported furniture recipe. Change the dimensions and storage, choose materials and keep your decisions together in a saved design.
Adjust the size within the supported range.
Explore the layouts and construction choices for your furniture.
Select published materials and compatible detail where available.
From idea to next step
Designing furniture and ordering known panels have different next steps. Choose the route that matches your project.
Design Studio
Choose a starting design, customise it and save a draft to return to. Room projects keep the surrounding space in view.
Board Cutting & CNC
Enter your panel dimensions, quantities and service choices. The cutting workspace shows the available next steps for your project.
The substance behind the surface
A finish is more than a colour name. Compare the manufacturer, decor, thickness, sheet format and grain information carried into your project.
Explore materials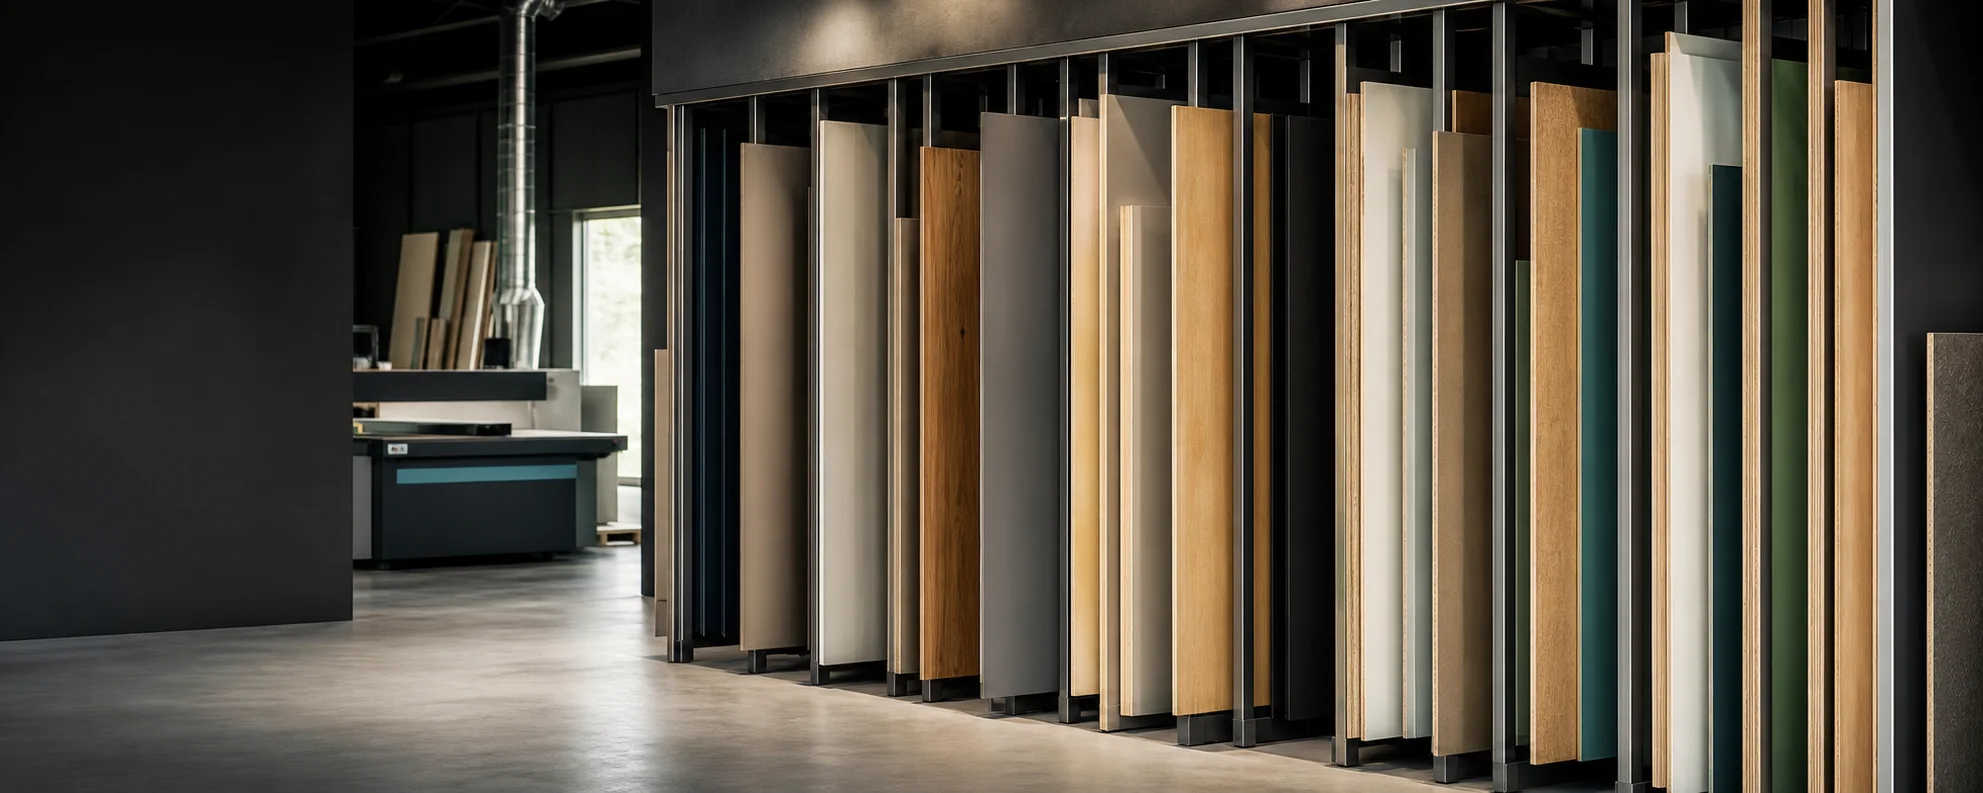
Beyond the board
Keep each part’s dimensions, edging and service choices connected. Explore what is supported and what needs a closer look.
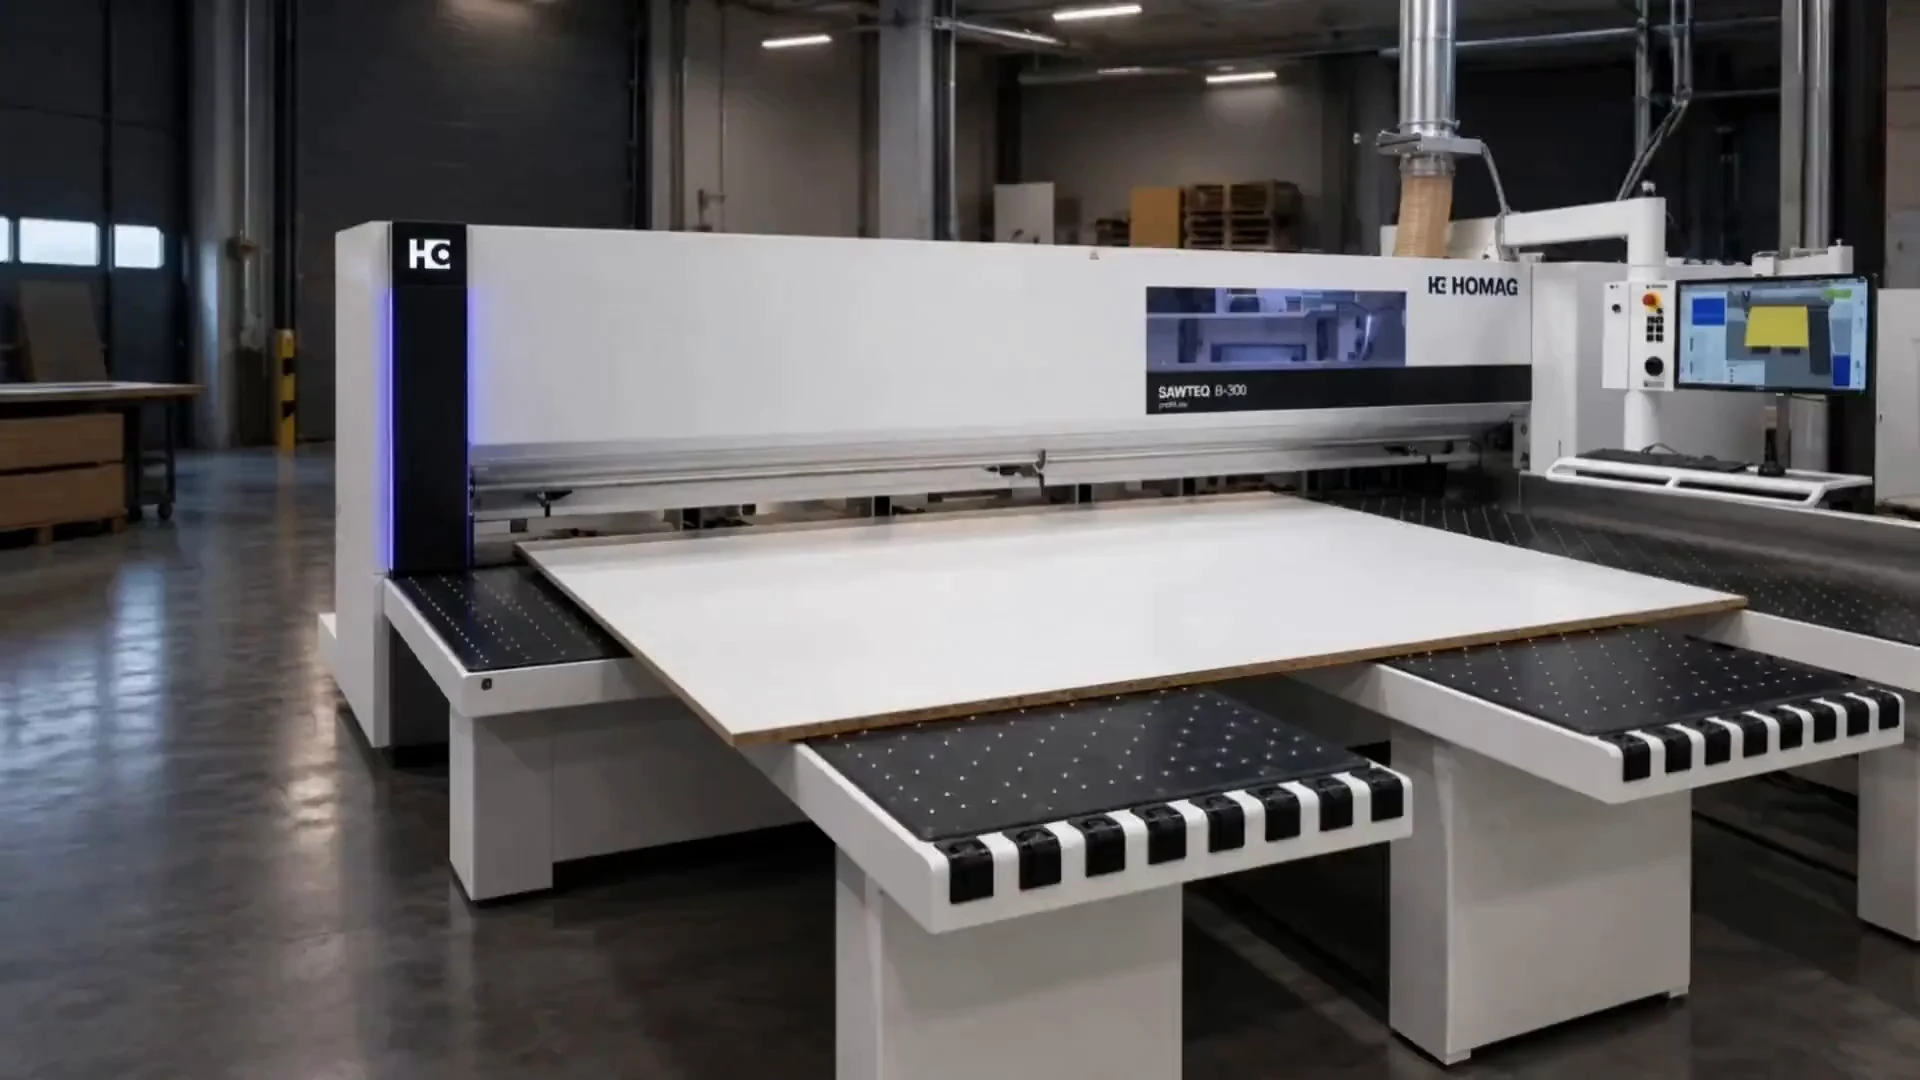
Begin with finished panel dimensions, quantities and grain.
Explore the service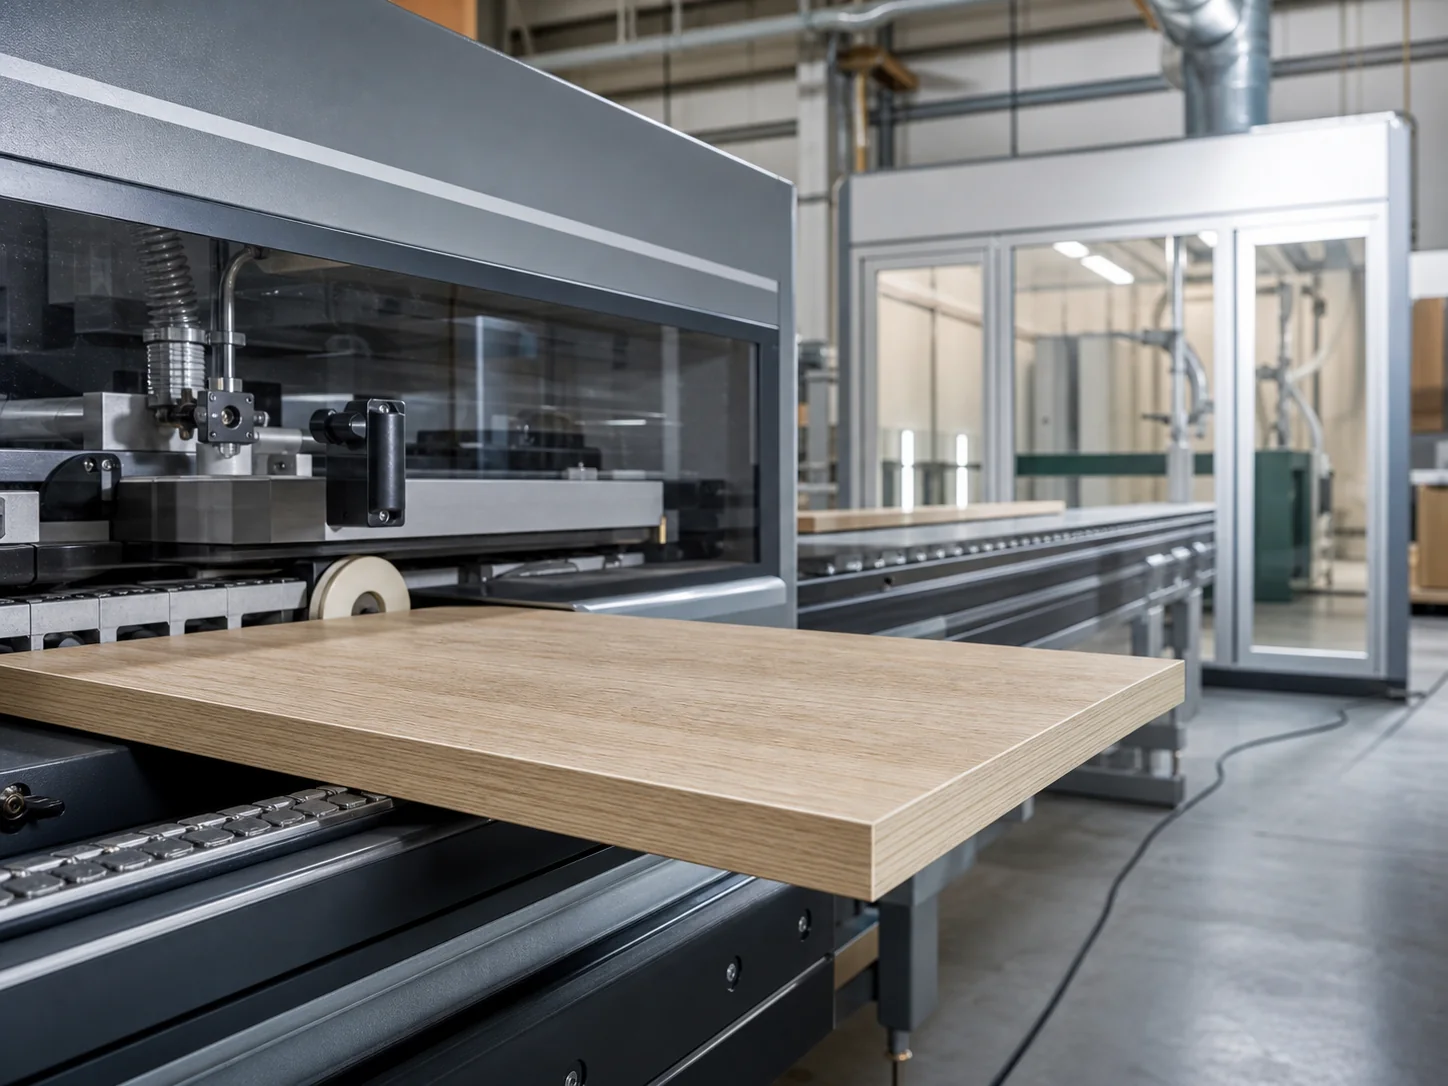
Choose compatible edging for the sides that need it.
Explore the service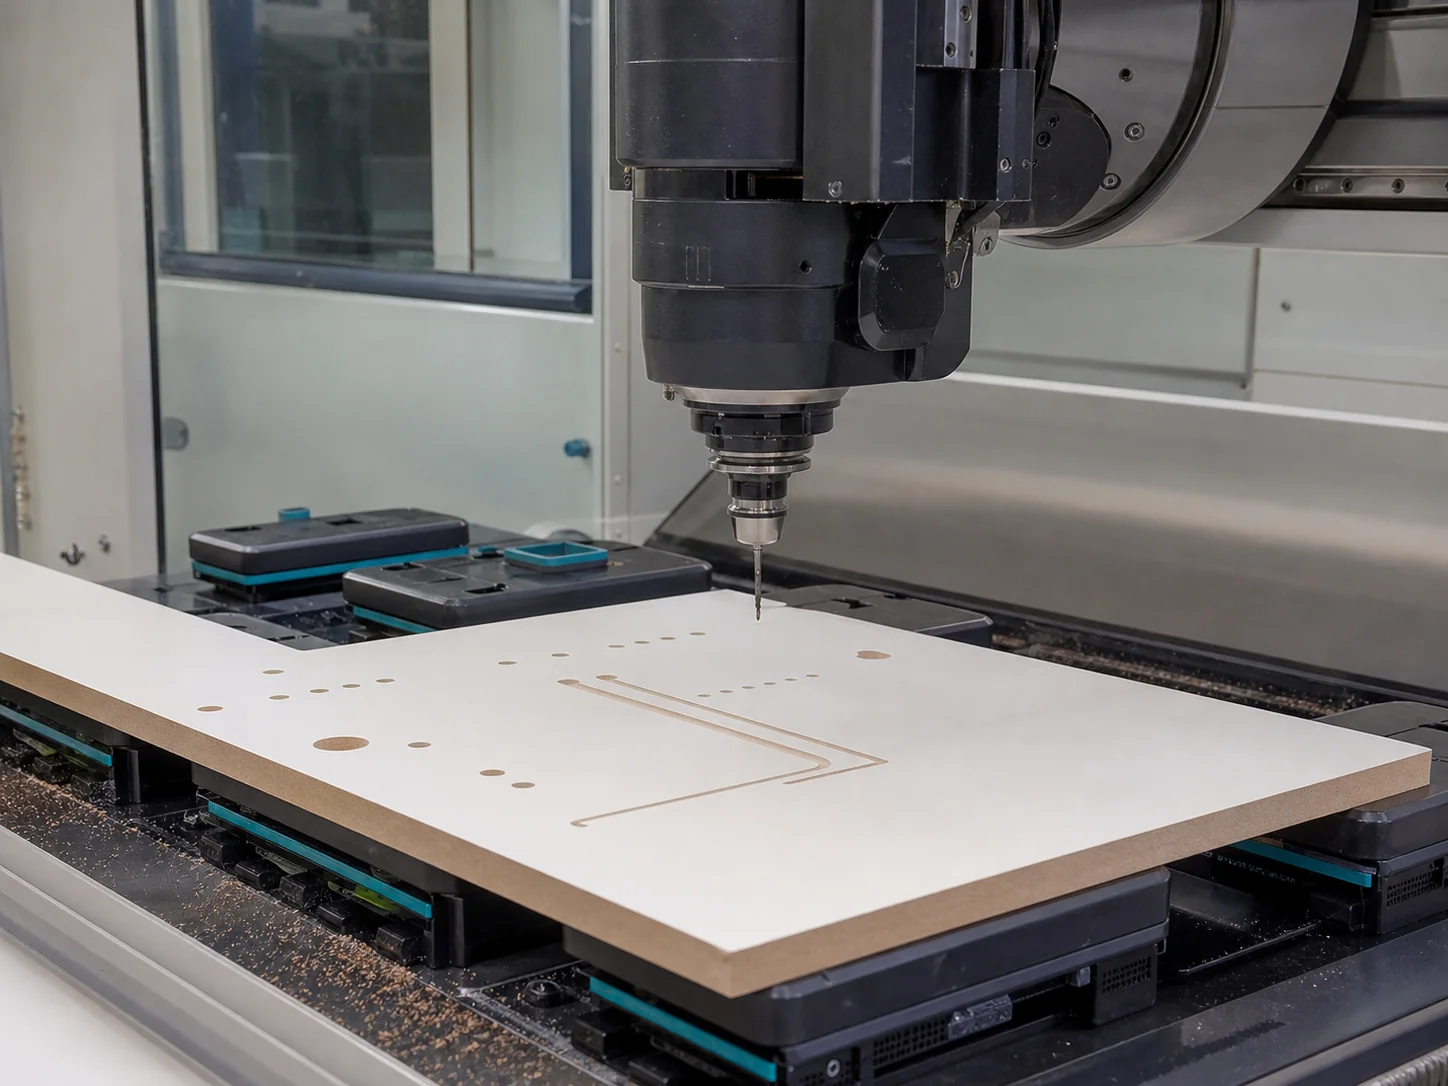
Keep drilling, shaping and specialist references with each part.
Explore the service
Explore finishes. Coating preparation and pricing require review.
Explore the serviceA place to begin
Furniture for the way you live. Choose a starting point, then explore the dimensions, storage and details that make it yours.
Explore the furniture rangeSmall furniture. Room for every detail.
ExploreStorage that starts with your space.
ExploreA considered place for everyday life.
ExploreIllustrative interiors. Finish appearance is for inspiration; furniture designs remain drafts until their production requirements are reviewed.
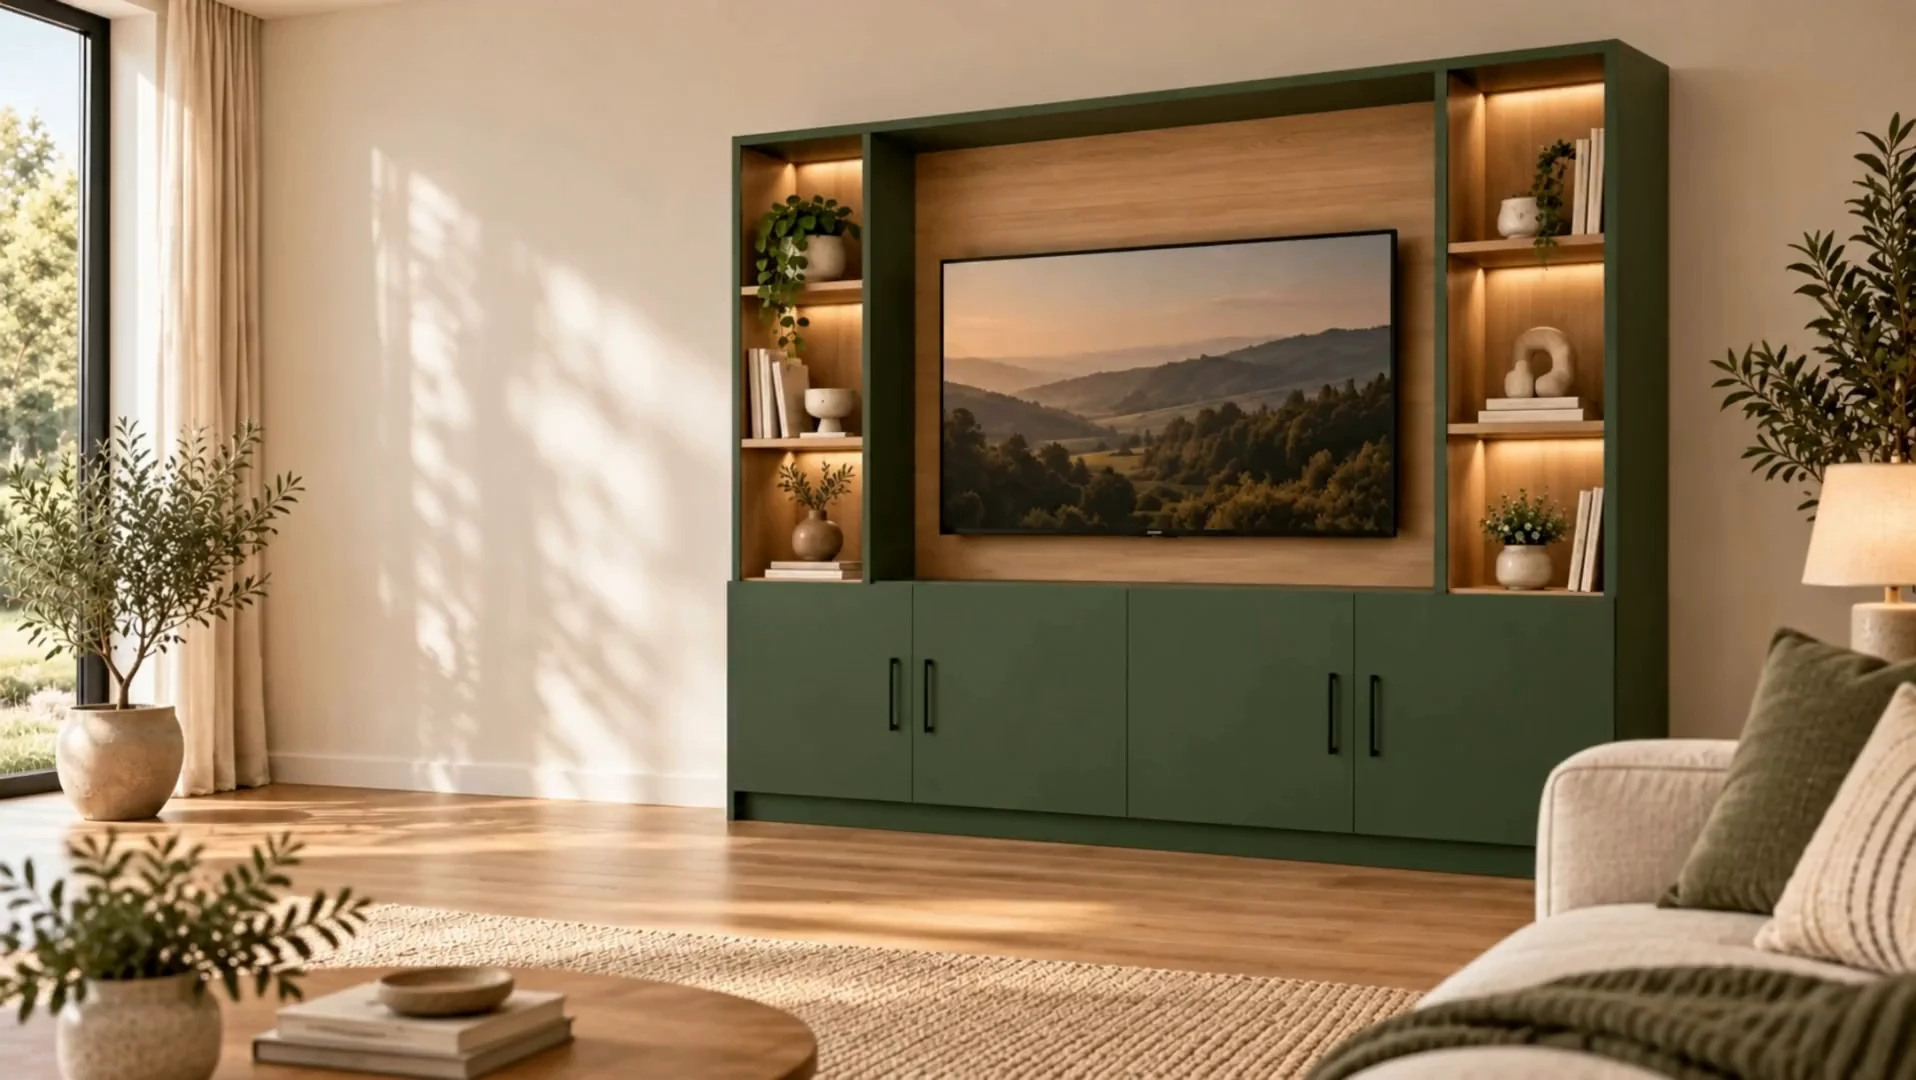
Living spaces · design preview
Explore media furniture and storage, with specialist layouts kept for engineering review.
Explore living storageBefore you begin
Practical answers for your next project.
Read all common questionsUse Design Studio to configure furniture and save a draft. Use Board Cutting & CNC when you know the finished panel sizes, or want to use an existing guided part template.
Furniture projects currently remain saved designs. Supported cut lists have a separate optimisation, quote and payment journey. A visual preview does not approve a furniture design for manufacture.
Record the overall space, clearances and access. For panel orders, enter the finished dimensions and confirm grain and edging. Follow the guidance for your selected product.
Collection and delivery are available through the ordering journey. Listed areas use the configured delivery charges; unmatched postcodes go to staff for a delivery quote before payment.
Keep relevant drawings and references with your project. Specialist construction, coating preparation, machining and installation requirements need review.
A closer look
Illustrative close-ups for inspiration. Published catalogue data carries the material identity and supported choices into your project.
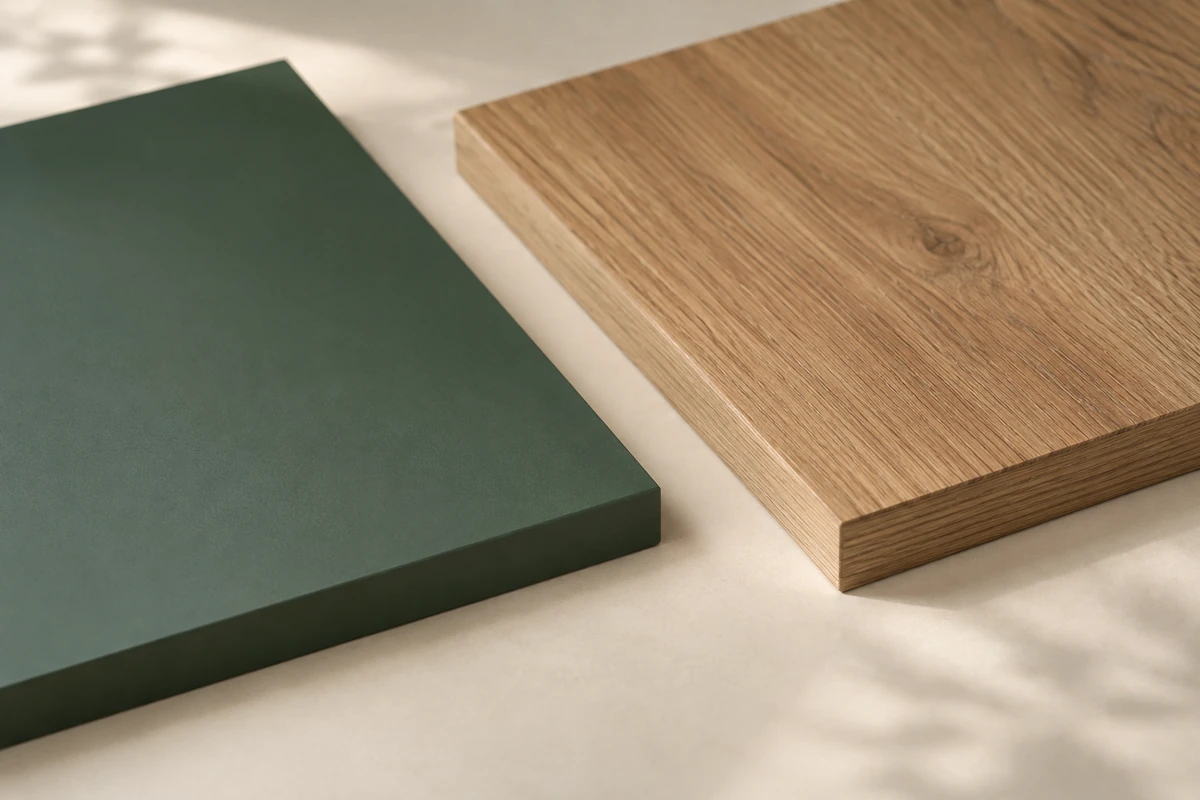
Match the board and compatible edging to your panel choices. Check published material information before choosing a finish.
Explore edge banding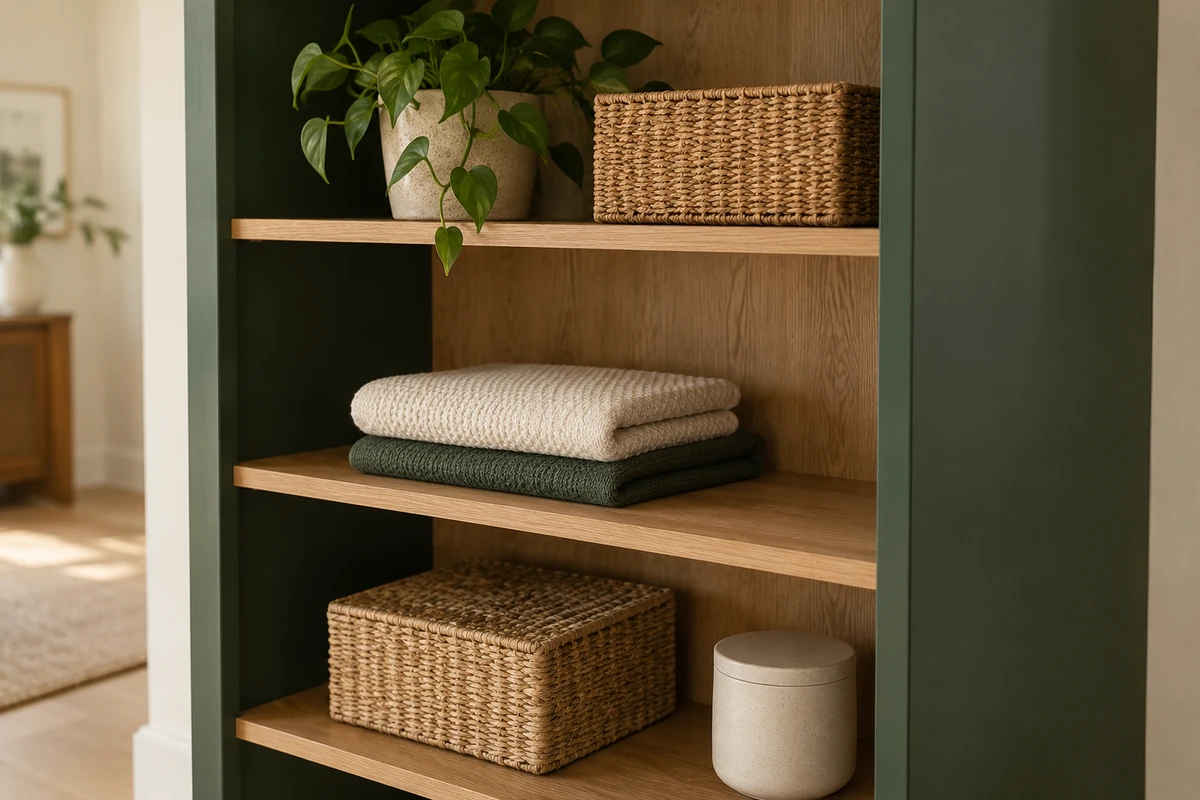
Choose a supported layout and explore how shelves and storage work together inside your design.
Explore wardrobe designs